The villa
The elegance of the essential
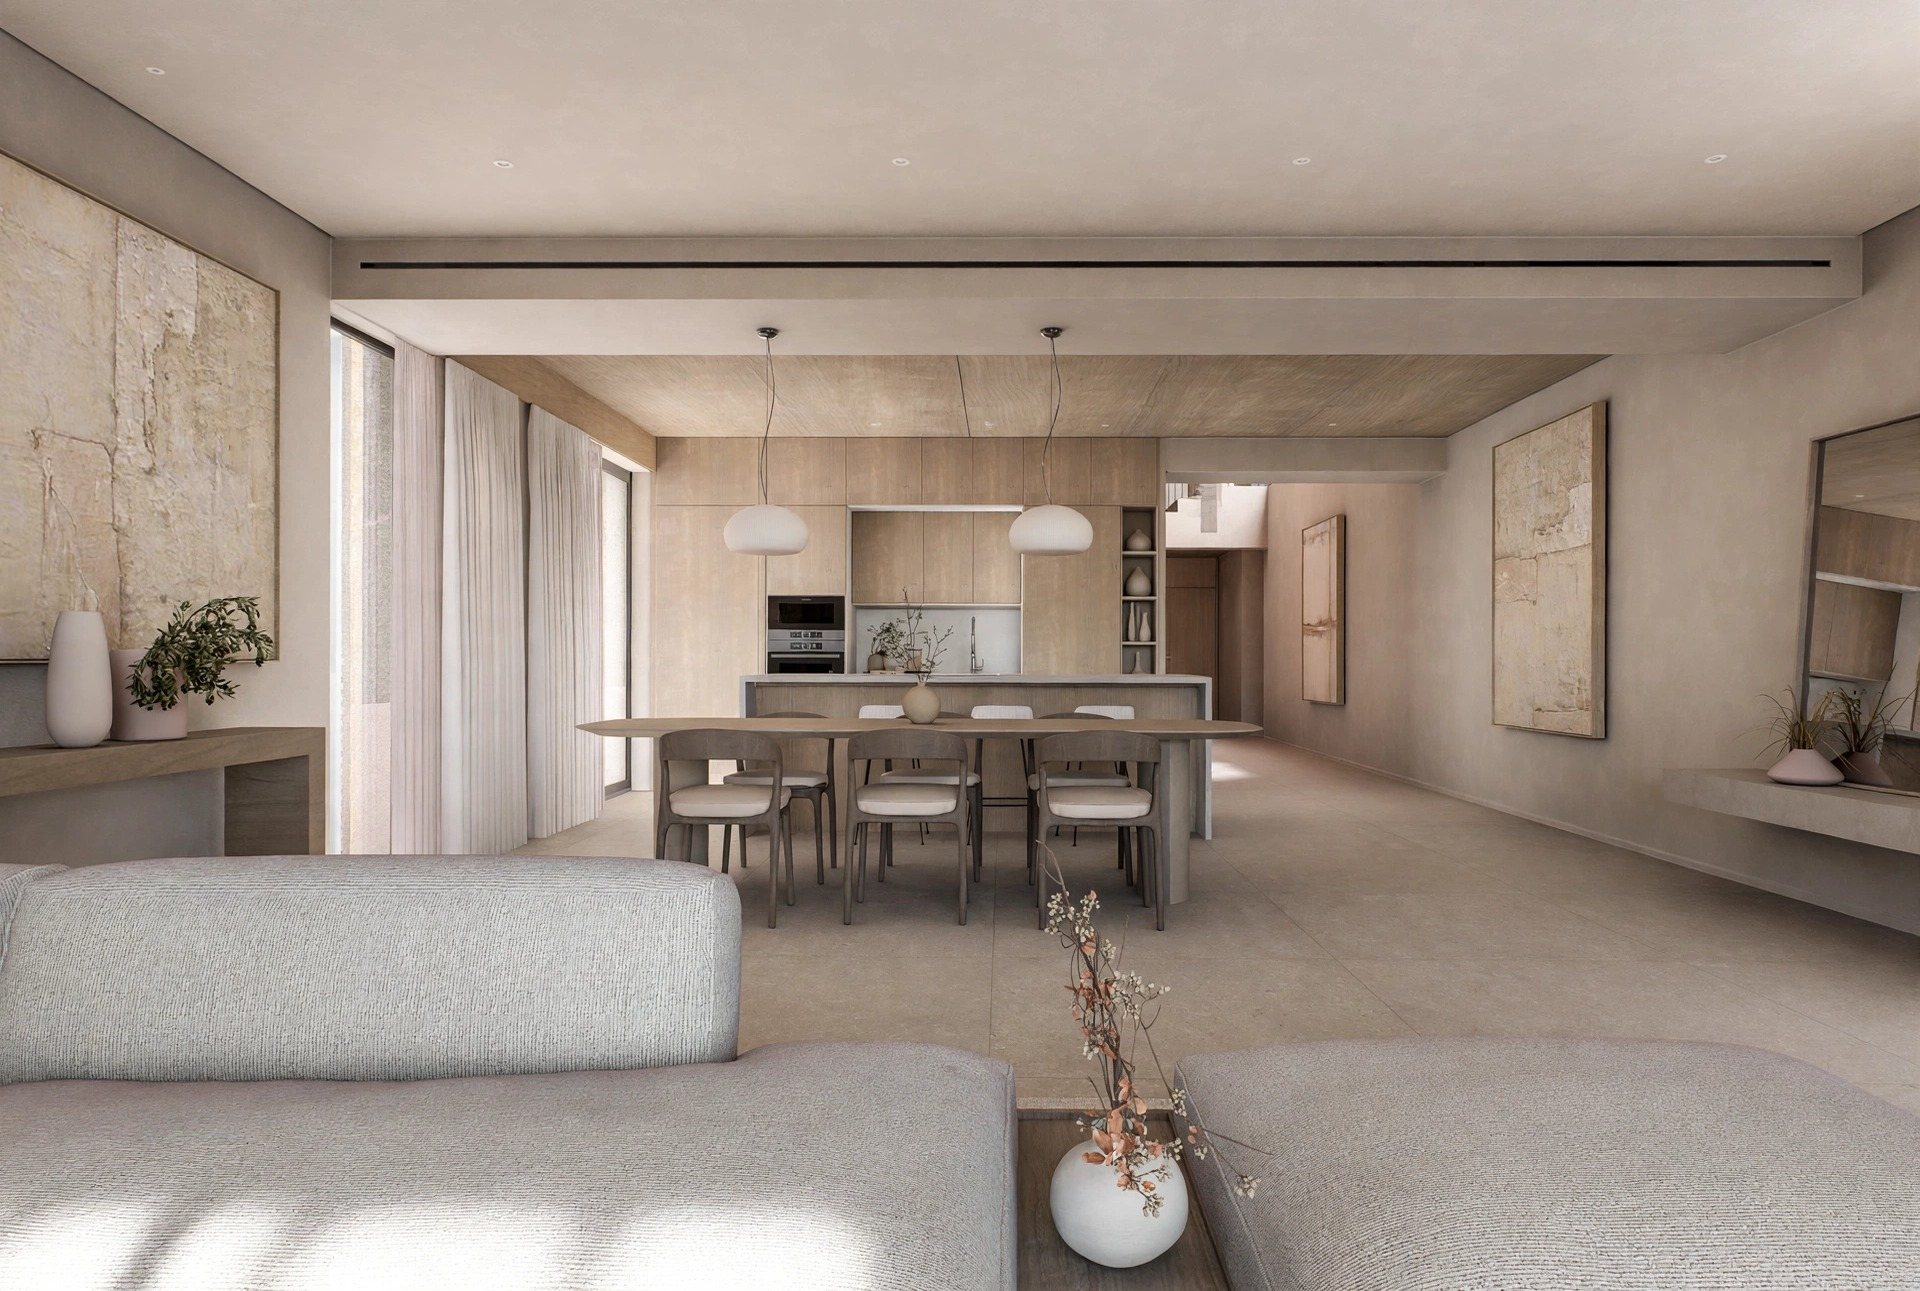
Kitchen, living room and common areas
Spaces that invite you to stay
Open kitchen, living rooms with endless views of the outdoors, constant natural light and noble materials define interiors made for living, sharing and enjoying without artifice. The design supports without imposing, creating spaces where every gesture flows naturally.
Architecture serves well-being, and light, always present, becomes the true common thread of every room.
Key facts
The standard villa
- 511 m²
- Total usable area
- 67 m²
- Chill-out on the upper floor
- 4 o 5
- Bedrooms, each en suite
- 33 m²
- Private pool
Key facts
The standard villa
- Type
- Standard villa
- Usable area
- 511 m²: 274 m² interior and 238 m² terraces
- Chill-out
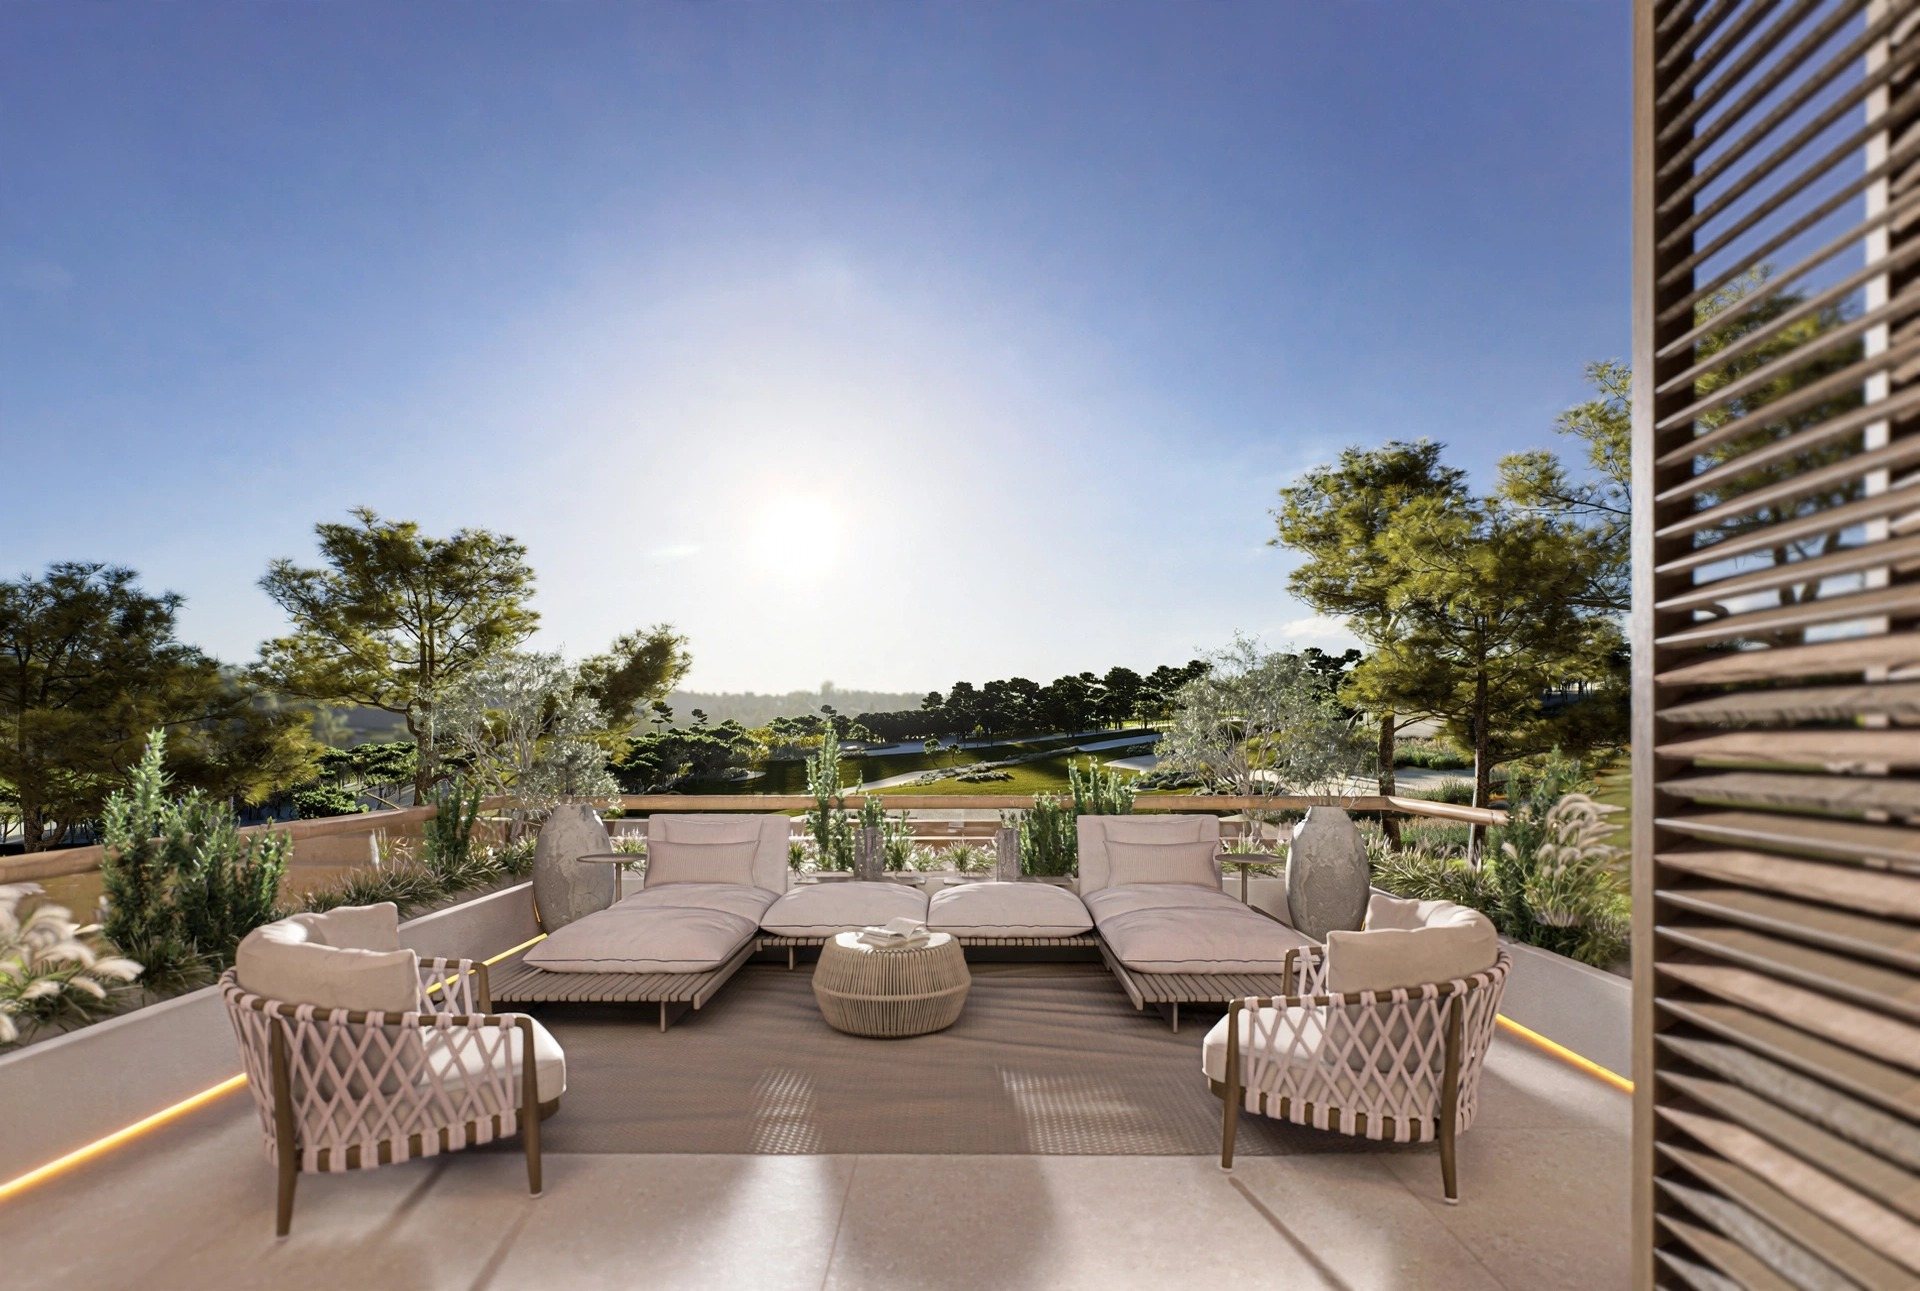
- 67 m², on the upper floor, with views of the golf course and nature
- Private pool
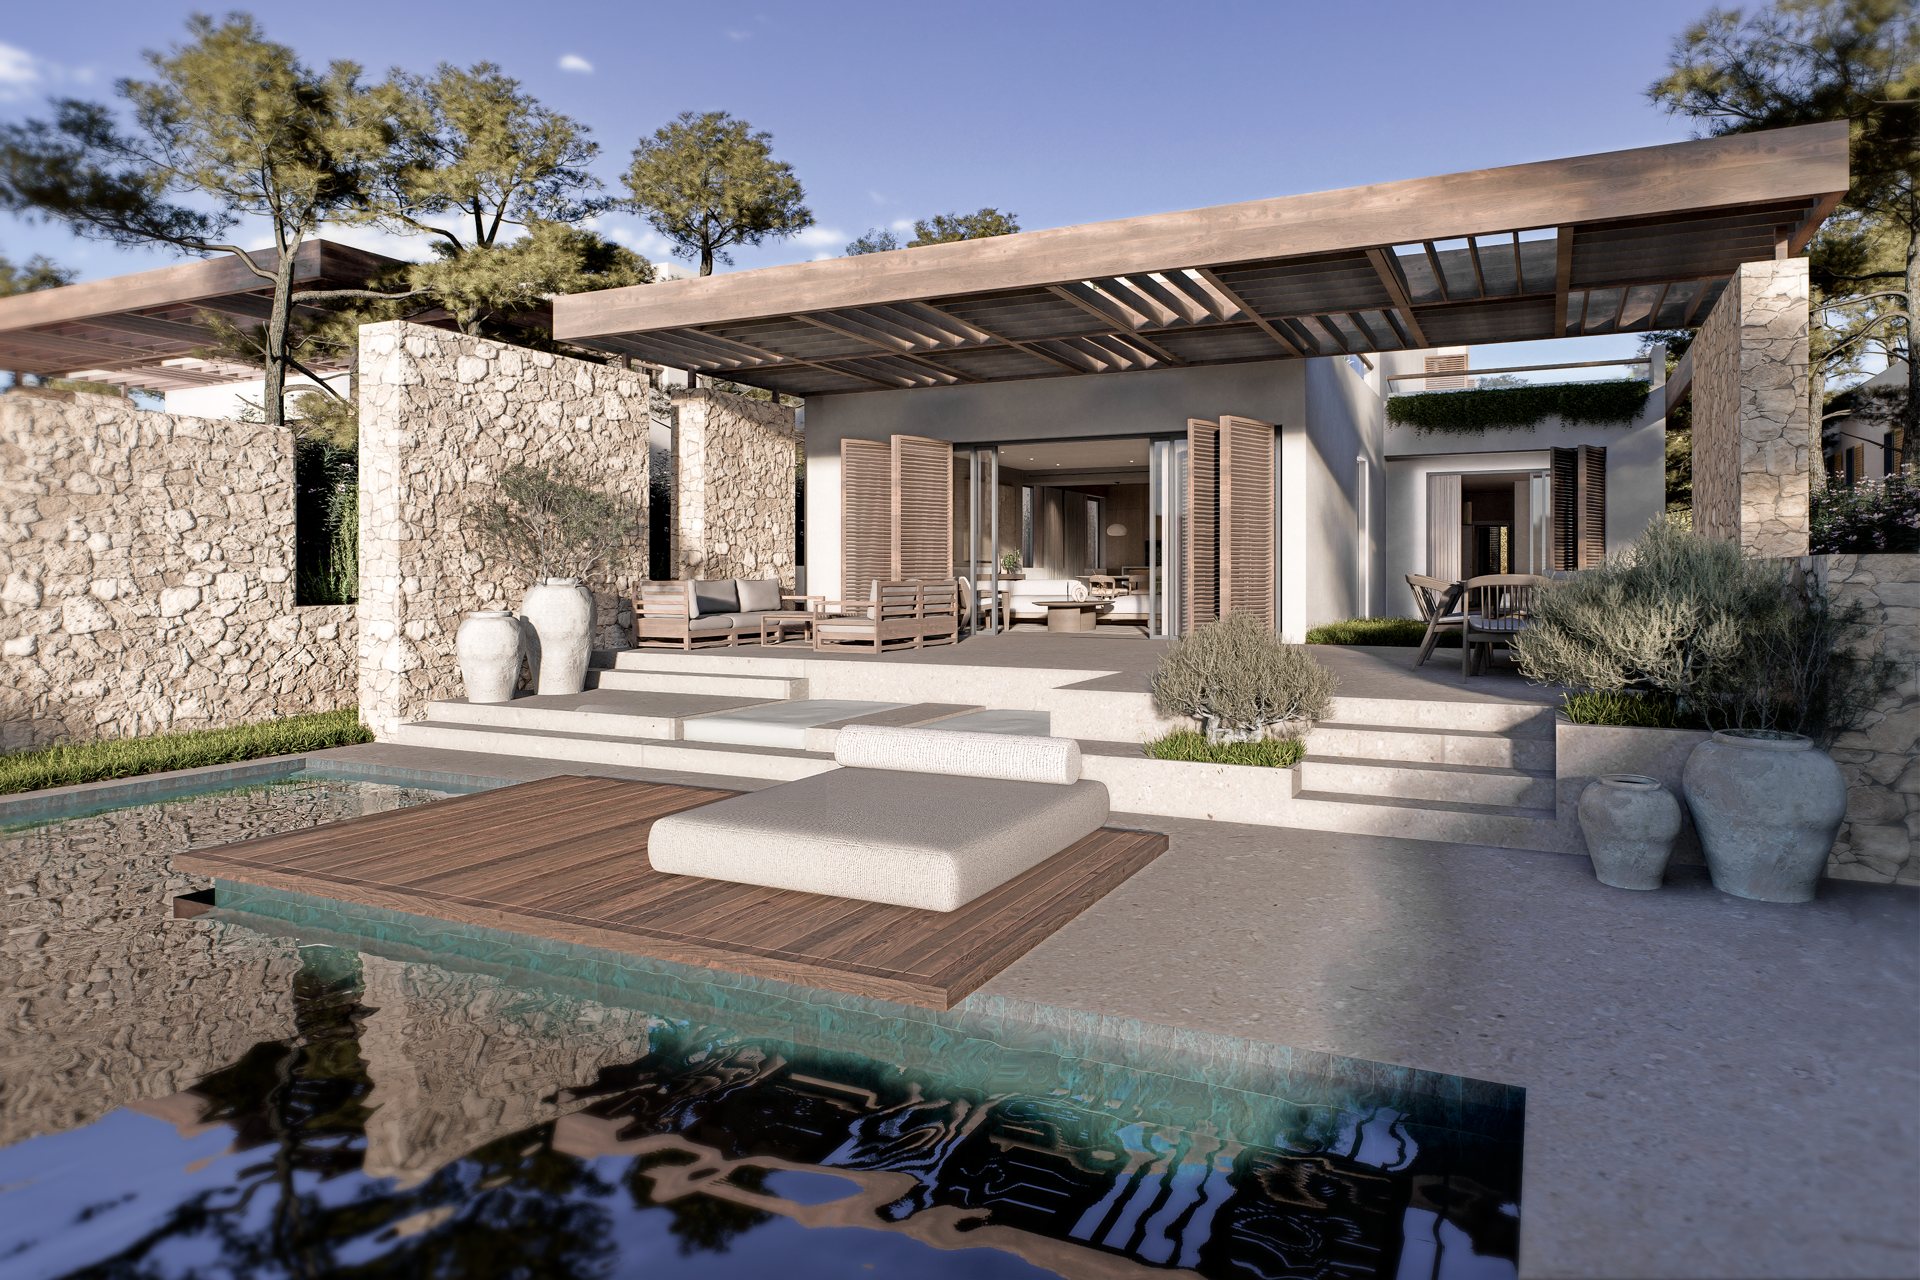
- 33 m², with porch and wooden pergola
- Bedrooms
- 4 or 5, each with its own en-suite bathroom, depending on version
- Other rooms
- Guest WC, garage and service area
- Total plot
- 10,868 m², gated community
Highlights
Ground floor
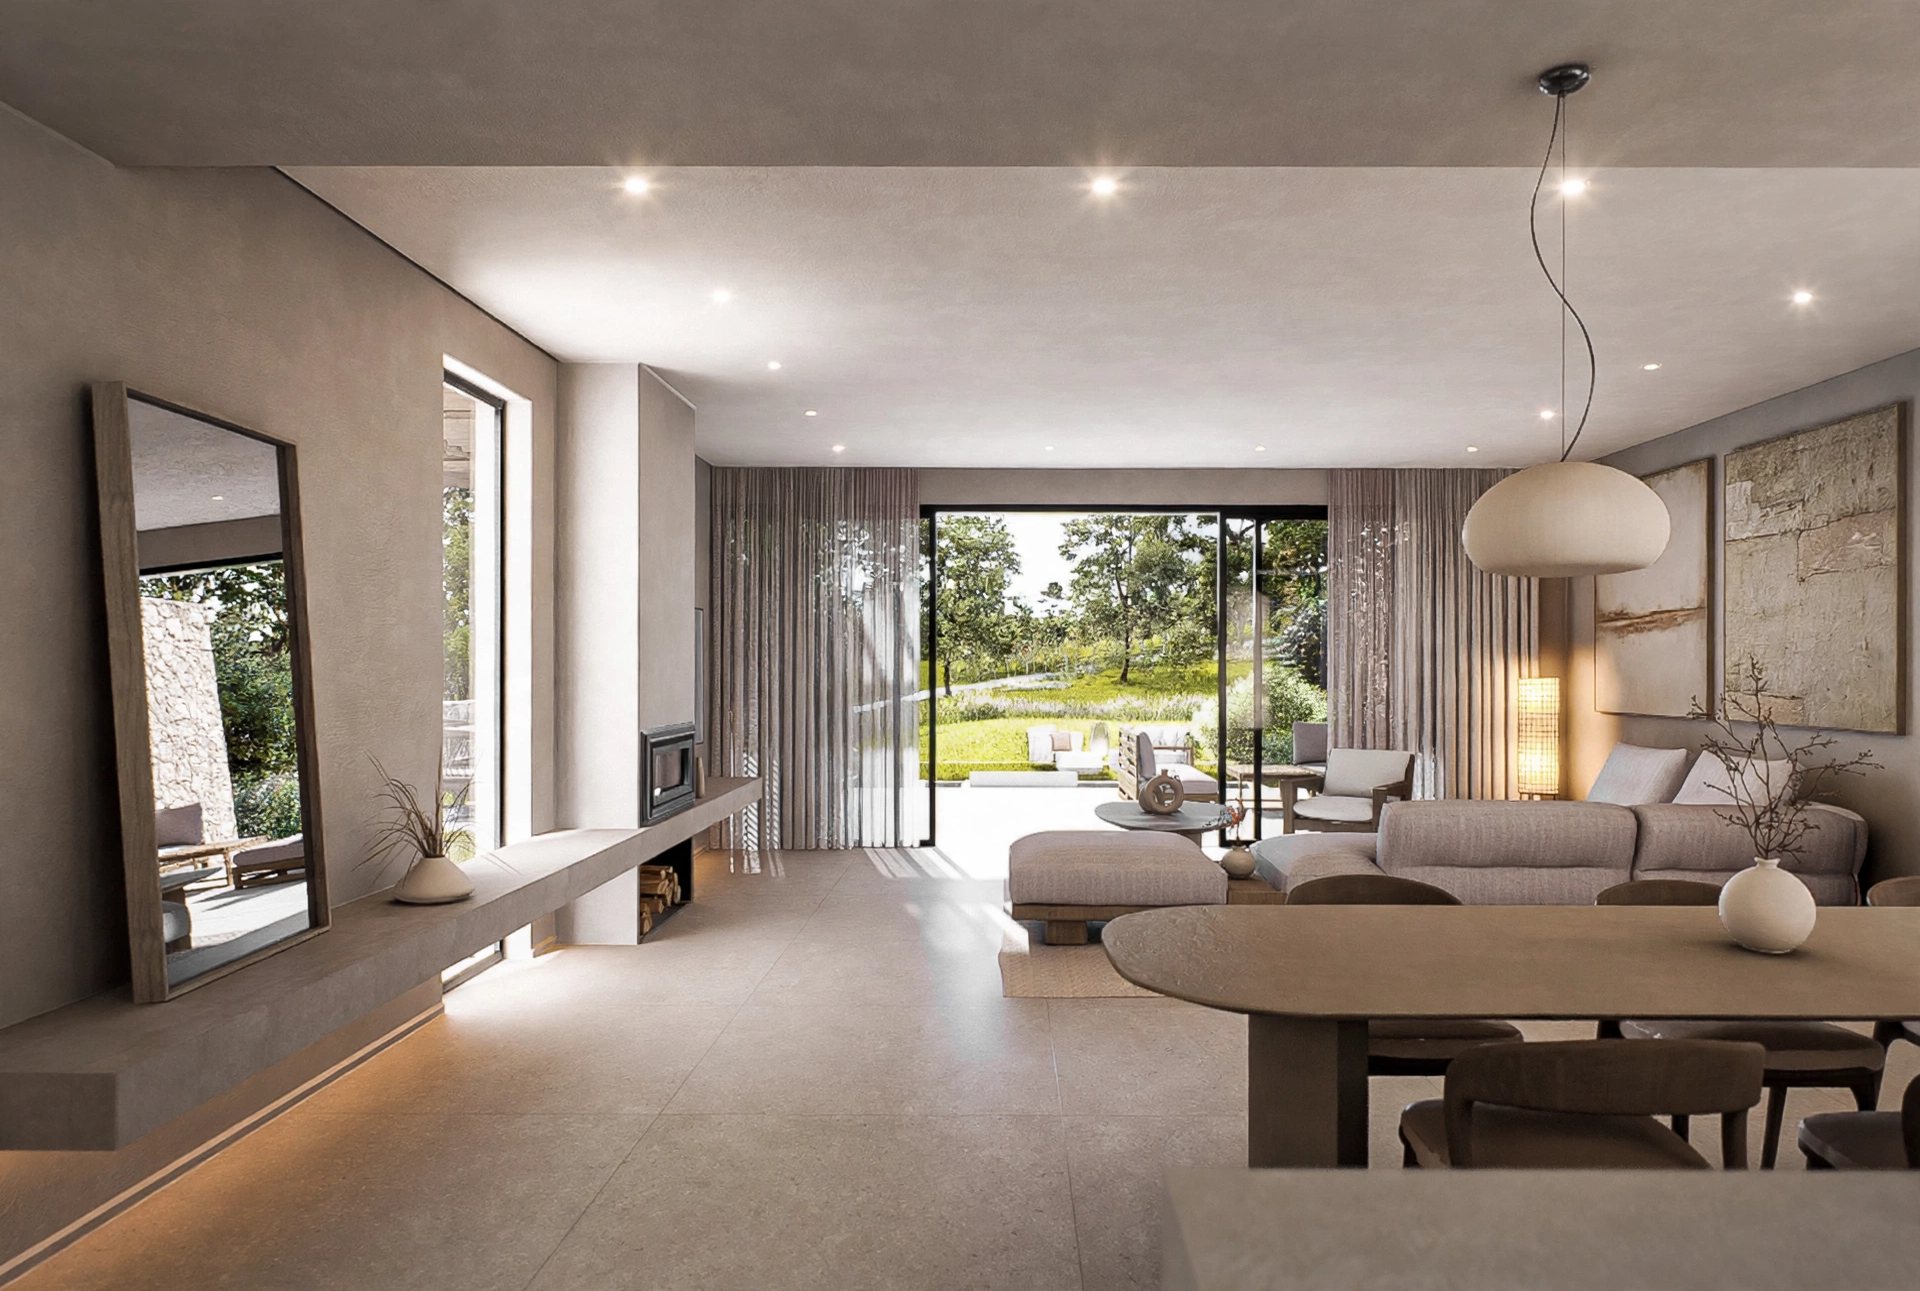
Living-dining room with fireplace and Porcelanosa kitchen, opening onto porches with a wooden pergola, the private pool and the garden.
Upper floor
Bedrooms with terrace and a 67 m² chill-out with views of the golf course and nature.
Façades and exteriors
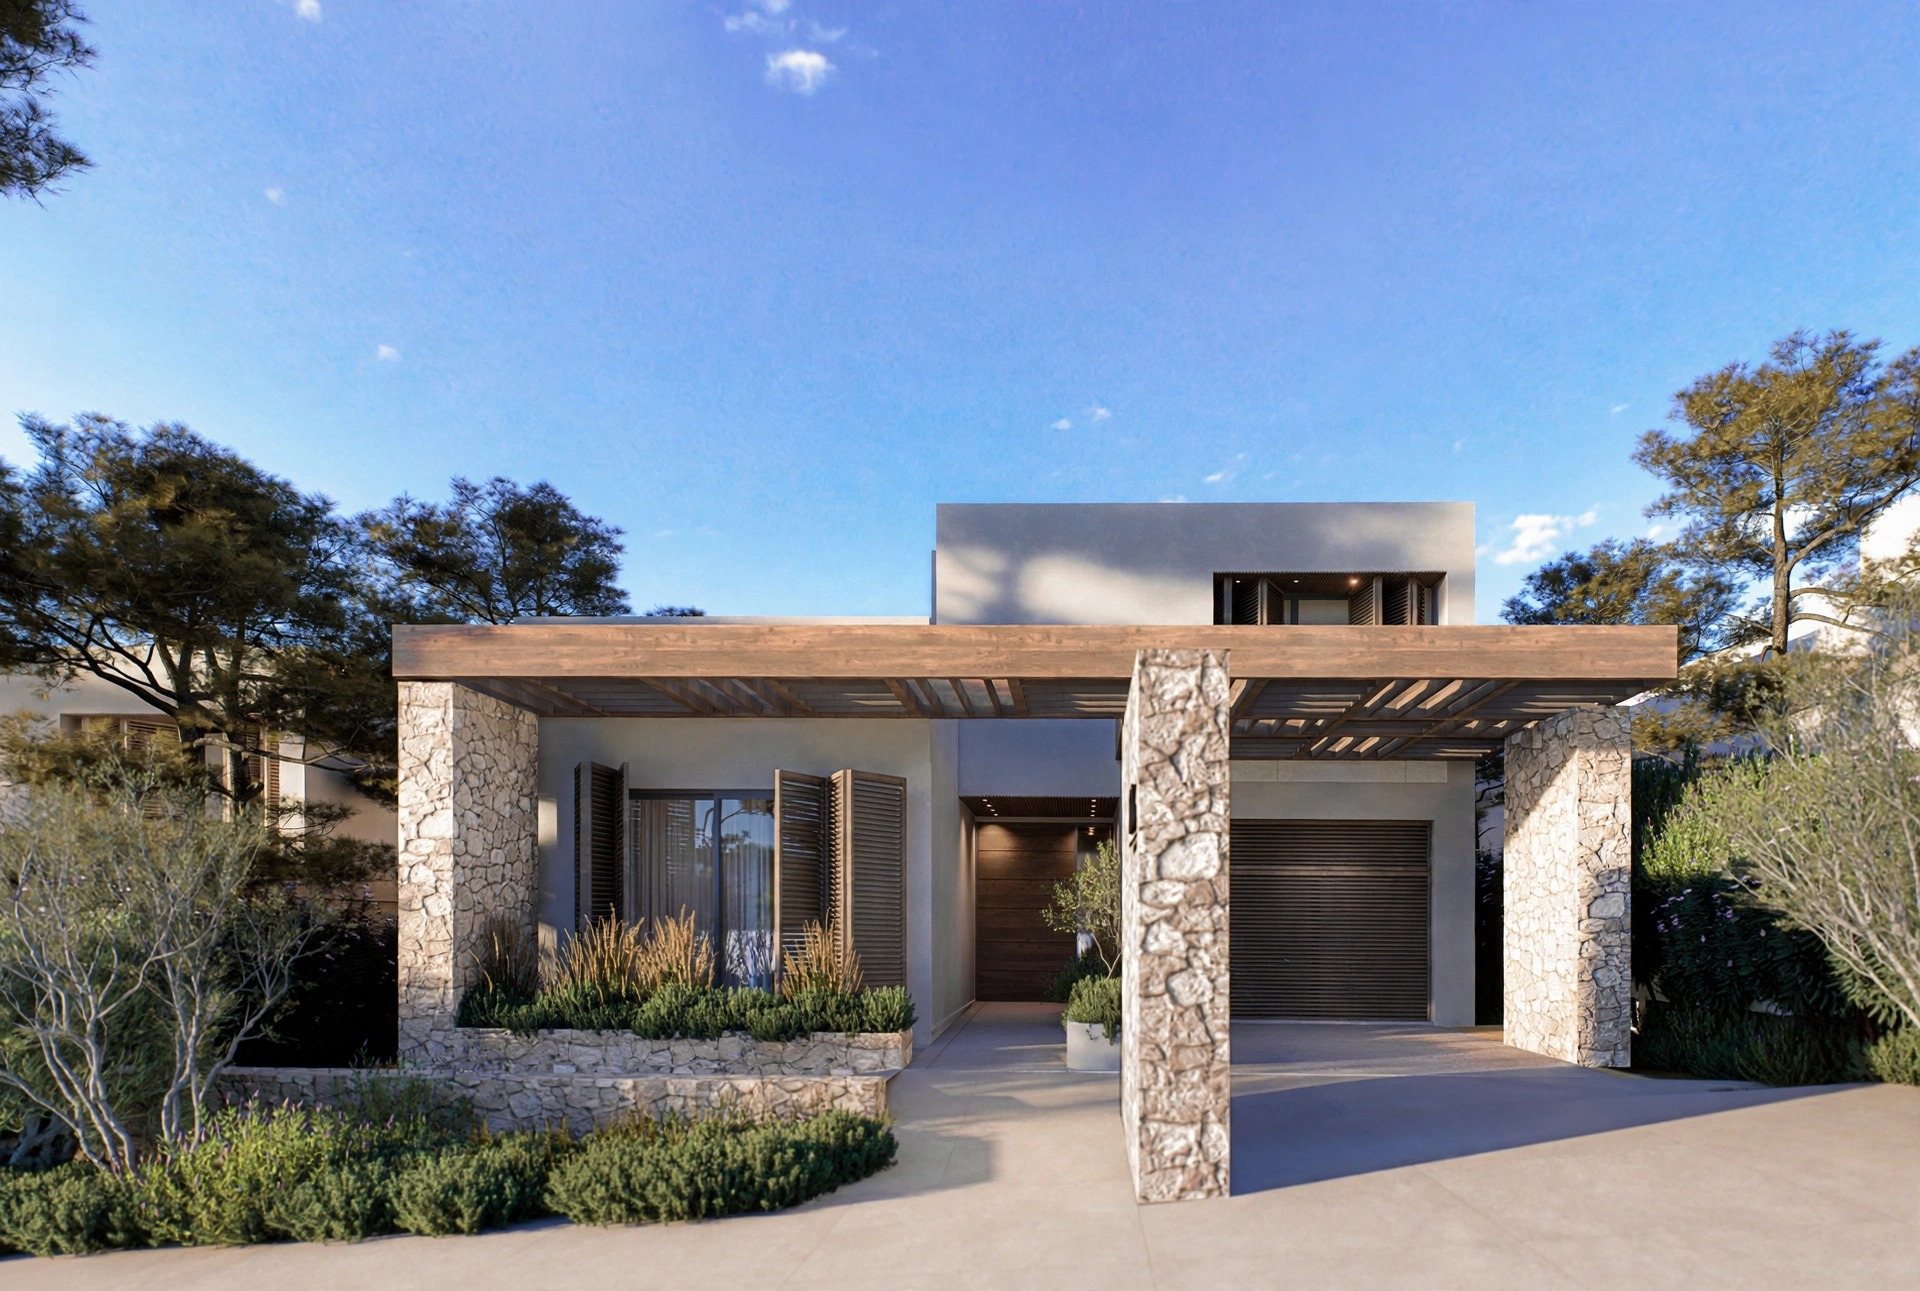
Marés stone and light mortar, with timber shutters: the language of Menorca with the comfort of a new home. Pergolas, solarium and pool as a natural extension of the house.
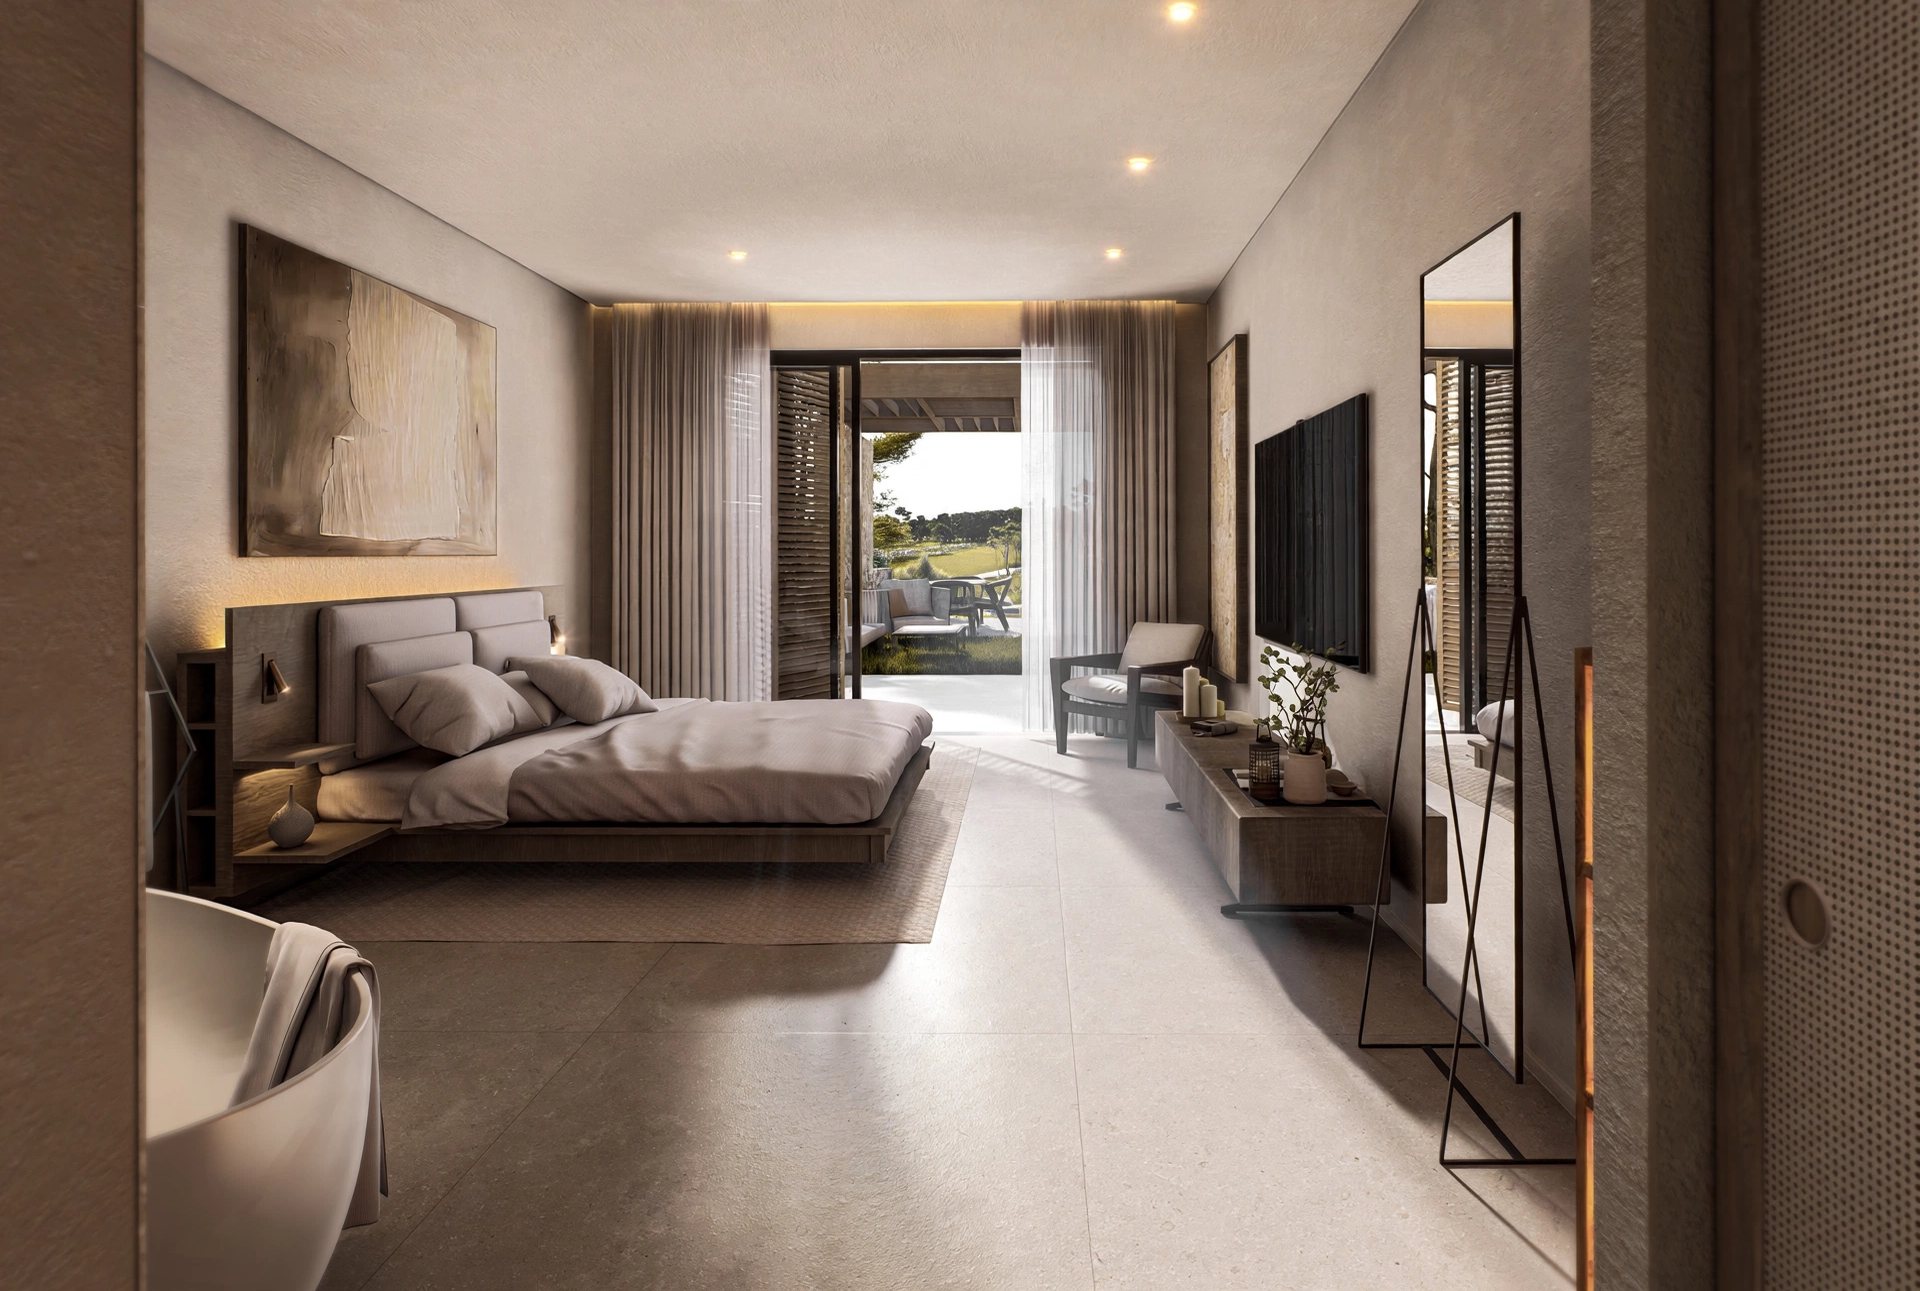
Bedrooms
Sleep facing the silence
From bed, the landscape is part of the experience. The bedrooms open onto their surroundings as if the golf course and nature were one more element of the décor. Inside and outside merge into a single feeling of space, light and freedom.
The orientation, the changes in level and the vegetation guarantee total privacy in every bedroom, even with open terraces. A perfect balance of intimacy, brightness and unobstructed views.
Specifications
Built to last for generations
Structure
Reinforced concrete, with columns, beams and joist-and-block floor slabs. Ten-year structural warranty and independent materials quality control.
Insulated envelope
External insulation, thermal-break aluminium and solar-control glazing, with timber shutters.
Climate
Air-source heat pump with underfloor heating throughout the home, cooling by fan coils and projected A energy rating.
Kitchen and bathrooms
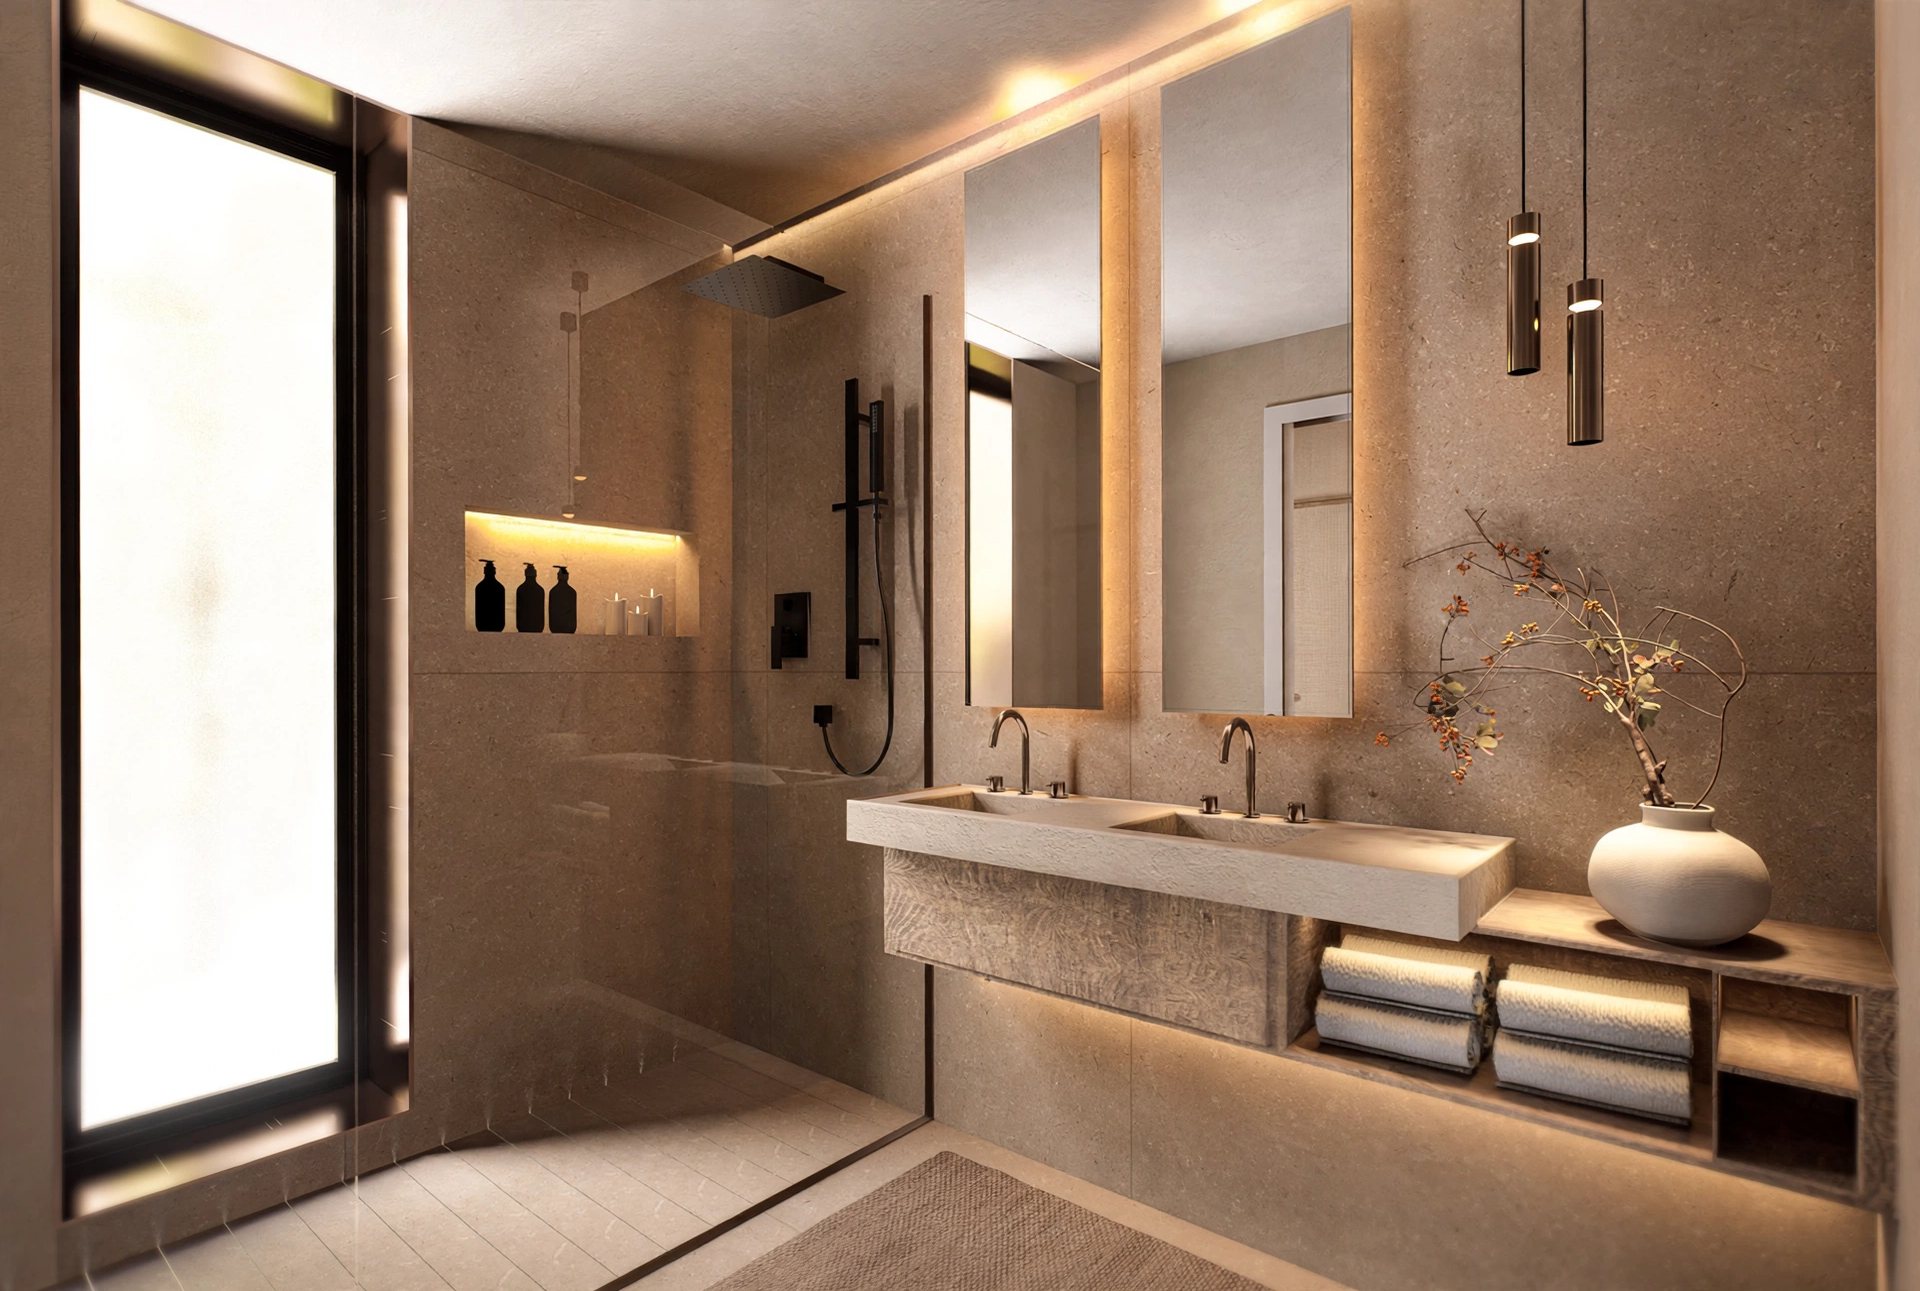
Fitted kitchen with XTONE worktop and wine cooler; Porcelanosa and Siemens selection, with wall-hung sanitaryware.
Home automation
Climate control, technical alarms, anti-intrusion pre-installation and electric car charging point.
Private pool
With solarium, wooden pergolas, barbecue and automatic irrigation.
Private club
Gym, barbecue area and padel court for residents.
Security
Gated community with 24-hour access control and CCTV.
Materials
Nothing is by chance. Everything is a choice
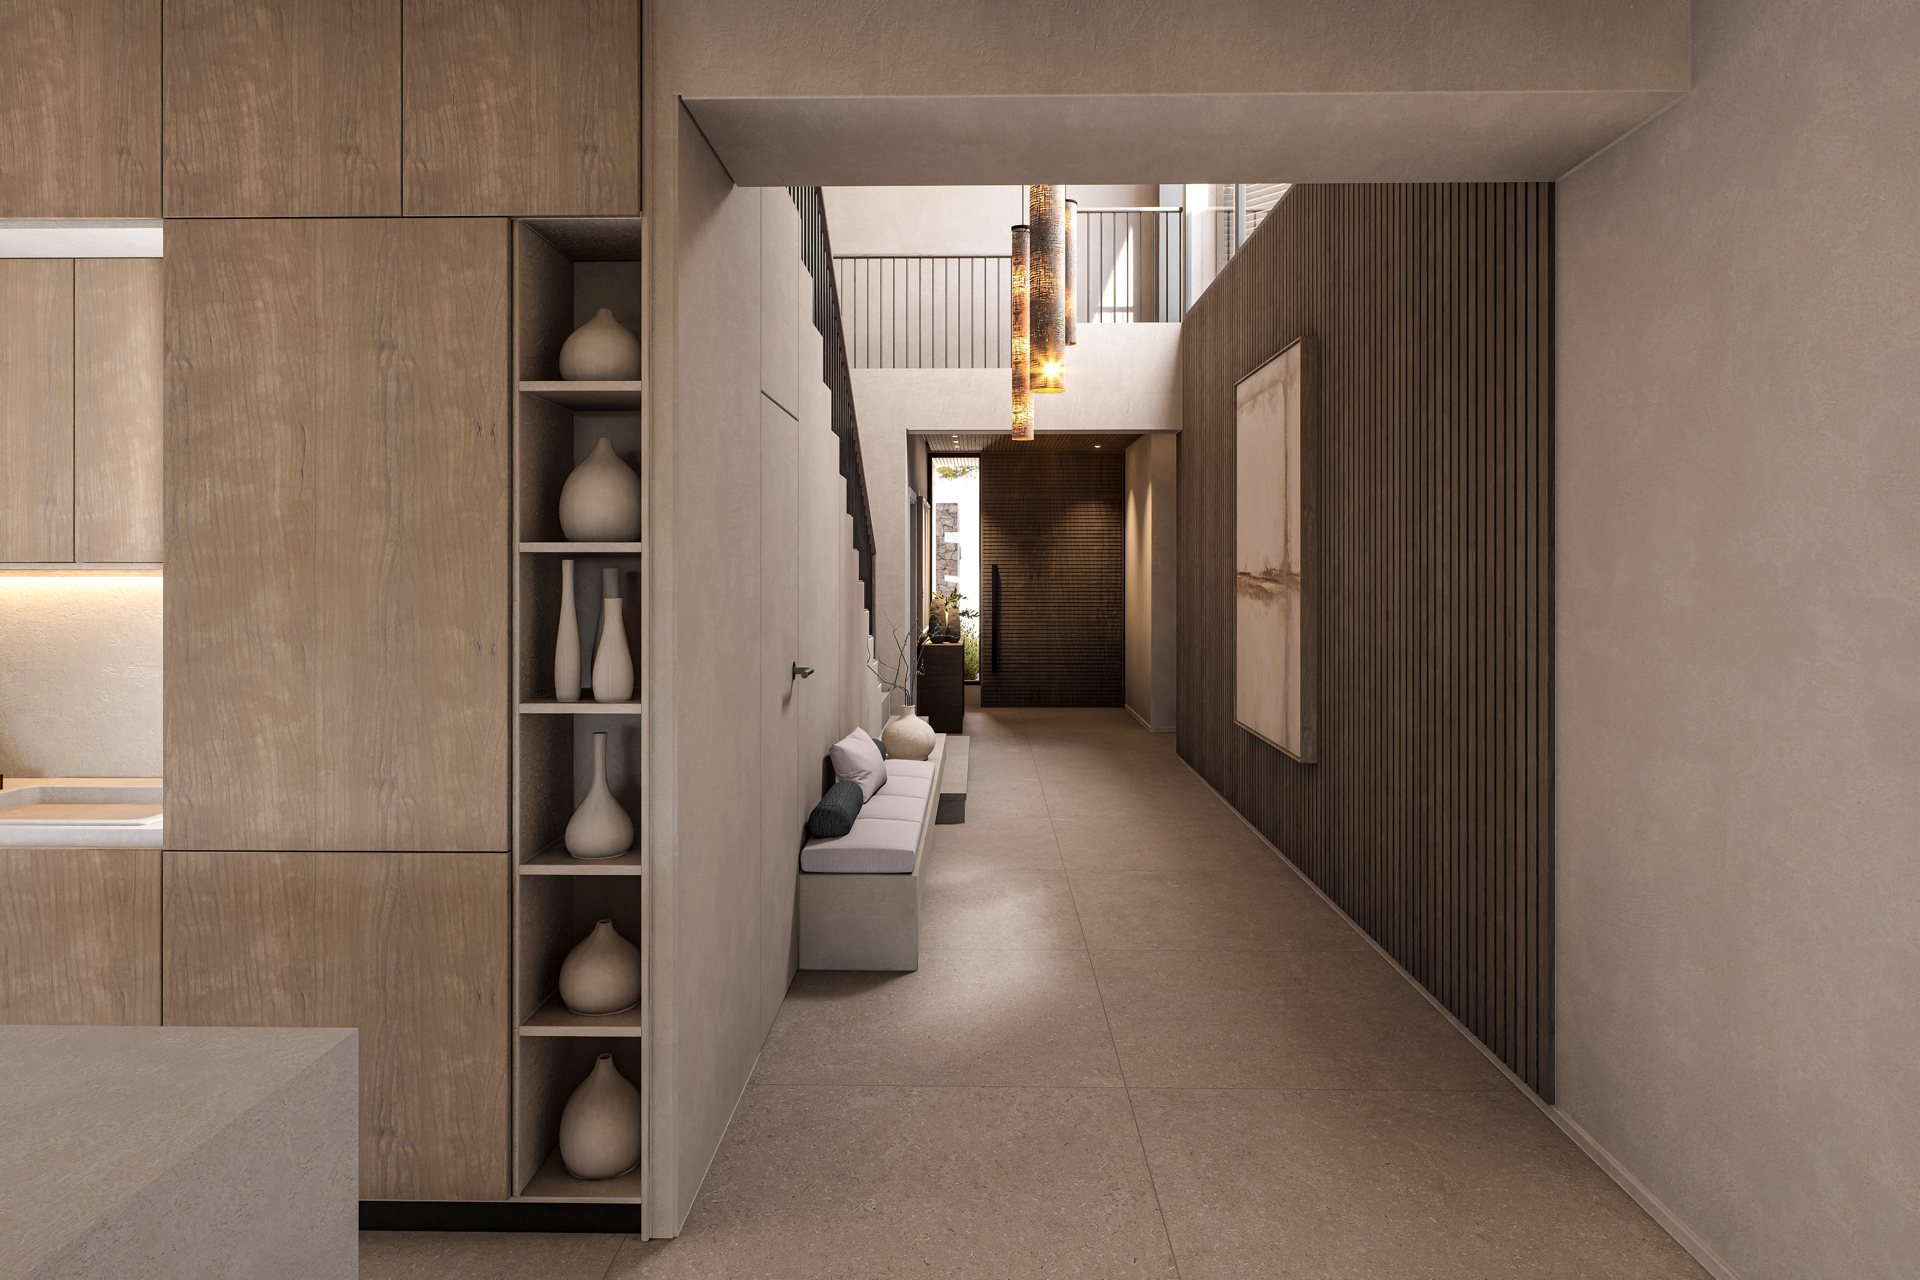
Every material decision at La Reserva Menorca is part of a single architectural language. The finishes don't follow trends: they respond to criteria of quality, durability and aesthetic coherence. In this context, the selection of Porcelanosa materials brings precision, innovation and a restrained elegance that reinforces the identity of the project. Architecture, light and matter come together to create serene, functional and timeless spaces.
Our commitment to sustainability ensures that every aspect of La Reserva Menorca reflects environmentally responsible practices, offering in Menorca a luxurious and, at the same time, conscious way of living.